Japanese Metabolism was an architectural movement launched at the World Design Conference in Tokyo in 1960, which treated buildings and cities as living things that should grow and renew themselves. Mentored by Kenzo Tange, its members included Kiyonori Kikutake, Kisho Kurokawa and Fumihiko Maki, and its best known building was Kurokawa’s Nakagin Capsule Tower in Tokyo, demolished in 2022.
An avant-garde modern architectural movement formed in post-war Japan, Japanese Metabolism combined concepts of architectural megastructures and organic growth as an ambitious idea of utopian urbanism.
A conceived Japanese restoration answer to chaos and devastation, WW2 had devastation and inspired a new way of thinking about sustainable architecture. The Metabolist Movement believed that Japanese modern architecture should be prepared for both natural and man-made disasters from then on.
Teeming with migrants, a population boom, and increasing economic development, Japan needed a way to accommodate growing concerns regarding urban housing. How would urban development solve a housing demand crisis for a growing Japanese population? These were some of the questions that the metabolists hoped to solve. Since land was scarce, the metabolists looked for new environments to build upon. These were seen in their conceptualisation of megastructures like Tokyo Bay, Marine City, Agricultural City, and The City in the Air. The push for megastructures to be built at sea, in farmlands, and as high-rise suspensions were ways to maximise available space. As these structures are based on the idea of constant expansion according to need, potential residents may opt to settle with the existing established community.
A Guide to Japanese Metabolism
Futuristic Megastructures










What is Japanese Metabolist Architecture?
Japanese metabolist architecture principles views building as a living and breathing organism hence the word “metabolism”. Its key design philosophy is the architectural adaptability to unpredictable changes. Aside from its biological underpinnings, the movement is also influenced by Buddhist views with its pattern of death and rebirth. It is also tied to the Japanese expression shinchintaisha, which means renewal and regeneration.
Kenzo Tange mentored the movement, and the group itself was launched in 1960 by younger architects, designers and critics around him: Kiyonori Kikutake, Kisho Kurokawa, Fumihiko Maki, Masato Otaka, Noboru Kawazoe, Kenji Ekuan and Kiyoshi Awazu. Their ideas reshaped thinking about how Tokyo should house its people. Tange’s philosophy centred on the city as an evolving entity and not as a final structure. The group set out its ideas in one manifesto, Metabolism 1960: The Proposals for a New Urbanism, a 90 page book sold at the entrance to the World Design Conference in Tokyo that year. Kikutake’s floating “Ocean City” filled about a third of it, alongside Kurokawa’s “Space City” and Otaka and Maki’s “Towards the Group Form”.

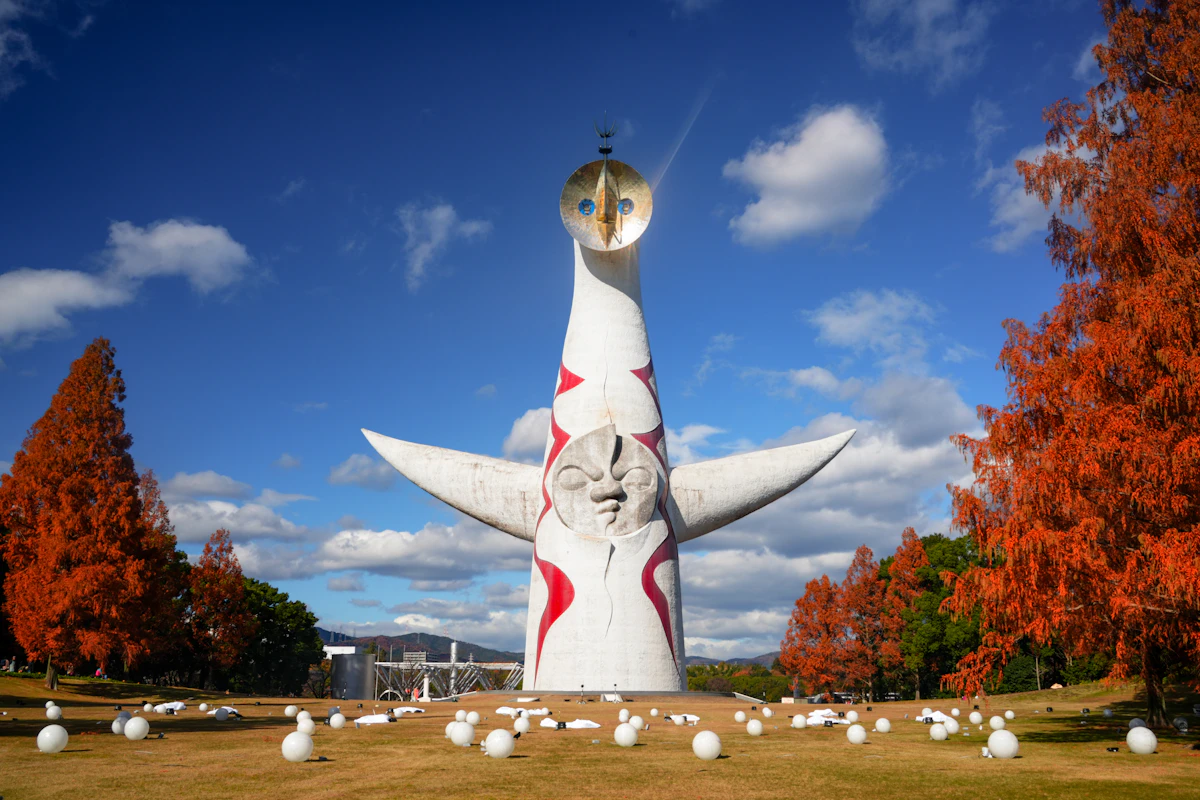
Moving on, the World Design Conference in Tokyo in 1960 was where the metabolists launched, showing their work to designers who had travelled from around the world. Their biggest stage came ten years later at Expo ’70 in Osaka, an international fair celebrating feats in architecture and technology. Kenzo Tange master planned the site and its giant roofed Festival Plaza, and metabolists designed some of its best-known structures, including Kiyonori Kikutake’s Expo Tower and Kisho Kurokawa’s Toshiba IHI Pavilion, for a global audience of visitors, architects and art lovers alike.
Traditional Japanese Architecture and Metabolism’s Megastructures
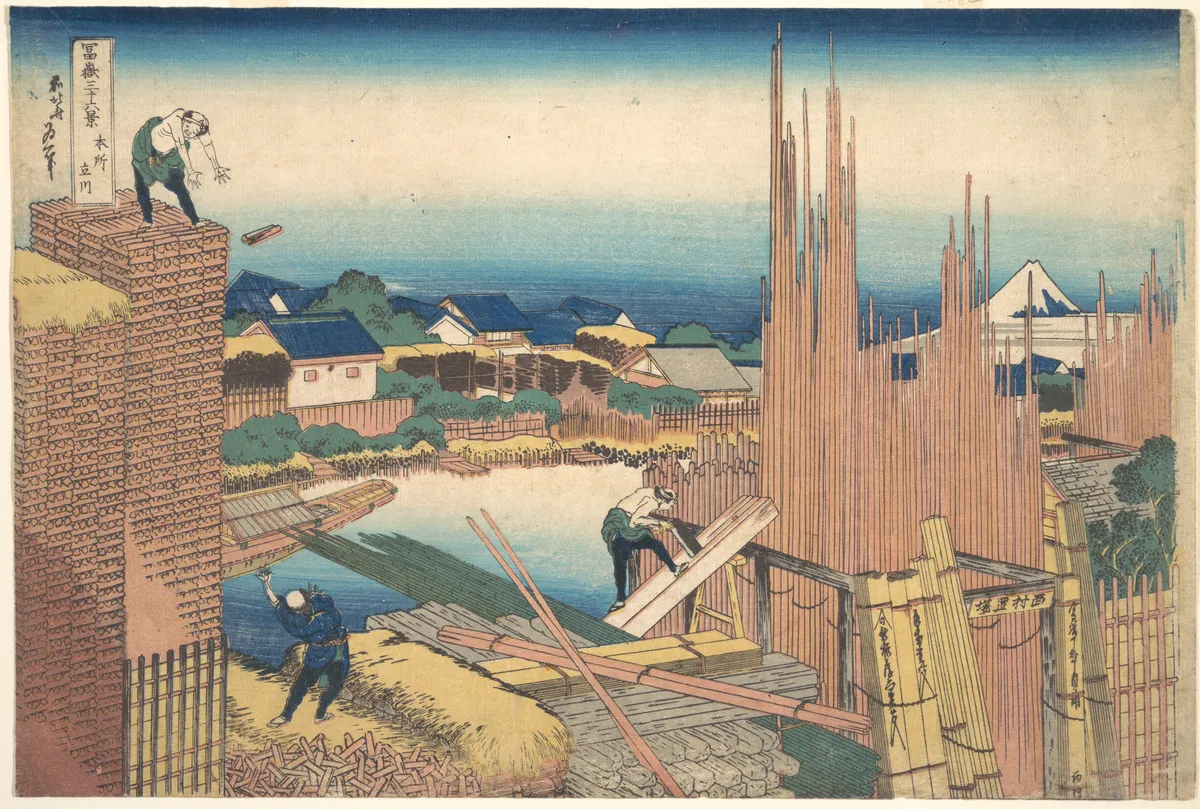
Now that we’ve seen metabolism’s historical development and the metabolists’ rise to fame, it’s time to look back on traditional Japanese architecture styles to further investigate the impact of metabolism in the transition from traditional architecture to a more visionary and futuristic one. In pre-war Japan, establishments were usually constructed as static blocks adhering to a prematurely defined lifespan. Susceptible to the wear and tear of everyday life, they begin as pristine buildings but are eventually degraded as the materials age.
If the wooden material is seen as an analogy for bodily cells, it is logically concluded that the building as a whole is only as healthy and thus functional as the strength of its parts. Traditional buildings rely on each separate block to function well for the whole structure to remain intact. On the instance that a certain part is damaged, like a hollow roof or a fractured wall, renovations must take place to restore its natural order.

This lies in contrast to the function of metabolist buildings. Seeing how susceptible the traditional structures were to hostilities, metabolist buildings were designed to be more adaptable to changing circumstances. Most metabolist designs rely on a central, stable piece where independent semi-structures attach themselves to. Its flexibility is based on how these self-governing pieces are able to sustain themselves regardless of the status of fellow semi-structures.
In the instance that a piece is damaged, its independence allows it to be able to undergo repair without interfering with the conditions of neighbouring pods. This ability of identical pods to undergo a process of self-healing as the central fixed structure remains intact is one of the hallmarks of metabolism’s dream to create a more adaptable and self-sustaining Japanese housing system. This ideal process of self-rejuvenation is most evidently observed in the capsule-attaching framework of Kurokawa’s Nakagin capsule tower.
Is Japanese Metabolism Relevant Today?
We’ve established that metabolism is a movement designed to react to different situations a country can face, either growth or decline and that these buildings were designed to expand and shrink according to demand. They were meant to evoke the biological image of a “genetic architecture”, one that has the capability to recreate itself multiple times as it sees fit. However, a concern regarding the absolutist and totalitarian undertones of a centralised nucleus from which other parts may stem from is brought up. Tokyo Bay, for example, attracted international attention and prompted a discourse on megacities and their technological determinism.
Does technological advancement serve as an absolute indicator of societal progress? The question of how the metabolists create a balance between a centralised megastructure system and a more individualised “group form” where individuals and smaller groups are given the power to participate in their own land planning efforts was considered. The metabolist proposals discussed how to strike a balance between an architectural form that favours a controlled public system versus one that gives space for the flourishing of the consumer’s individual freedom.
We explore the idea of a Japanese Megastructure Utopia, and why it should be re-evaluated in present times. In the 1960s, the Japanese government served as a crucial support system for the metabolist movement to flourish. The relationship between the state and land planning was strong. Japanese architects have fostered a solid working relationship with the government as they both shared a mutual interest in post-war nation-building efforts. This was the key strength of the metabolists in the past. The strong collaboration of state and architecture provided the metabolists increased popularity as their movement and ideals were featured in Japanese mainstream media during the time. Moreover, their recognition extended internationally to the West.
Their reach extended to the Europeans, who were inspired by the idea of megastructures. For the Japanese public, a renewed interest arose in the appreciation of their local culture. Metabolism was also intended for the creation of megacities, and it had complete government support because it arose as a crucial response of the Japanese since land was scarce and they had to think of ways to recover from large-scale damages.
However, the strength of the Japanese megastructure utopia evolved over time. Circumstances for the movement’s survival were different in the past and in present times. Japanese metabolism was created because of ever-increasing population growth. Now, Japan faces a population decline. The state also exercises a weaker influence on land planning matters as the dominant force in today’s architectural scene is the powerful market economy and consumer culture.
Architects are now more subject to the demands of the private sector rather than the government partnership that arose from a mutual interest in nation-building. Architects are increasingly seen to be cut off from their local culture because of this modern market economy, as they respond to worldwide popular demand and their competitive rates.







Meet the Japanese Metabolism Architects

Kenzo Tange
Tange, who mentored the metabolists, is one of Japan’s most revered architects. In 1987, he won the Pritzker Architecture Prize. Tange’s background in urbanism made him an ideal candidate to remake Japan after the devastating effects of World War II. Influenced by the Swiss modernist Le Corbusier, his style is heavily swayed towards modern concepts.
One of Kenzo Tange’s buildings is the Nichinan City Cultural Center (1962). It is a polygonal concrete mountain-like structure that blends in the rural environment. The building is an organic extension of the numerous cliffs and coasts situated in the region. Here, the man-made is interwoven with the natural. Its smoky, weather-beaten facade is reminiscent of rugged soil on rocky terrain.
In line with the core-capsule ideals of the metabolists, Tange materialised this with his realisation of the Shizuoka Press and Broadcasting Tower. As seen in the photo below, a main infrastructural core serves as the “tree trunk” of the building, with the smaller units attached like branches. In observing the tower, one may find that it resembles a growing tree.

The core chunk of the building serves as an entry point to the attached office units. Even though Tange originally designed the building to allow for future units to be plugged in, the concept never materialised. The structure remains to have the same number of units when it was first built in 1967 up to today.
“Tradition can, to be sure, participate in a creation, but it can no longer be creative itself.”
Kiyonori Kikutake

A utopian futuristic visionary, Kikutake’s design philosophy considered the human perspective first of all. To build, one must begin by questioning how the user relates to his direct environment. The process of architectural design starts in visualising the building’s impact on the human experience, not the other way around. He draws on the traditions of the past and merges it with a utopian vision, all moving towards the goal of addressing social issues much present in Japan. Kikutake seeks to maintain the balance of preserving the built environment while at the same time pushing forward to futuristic feats in the name of progress.

Kikutake’s Sky House (1958) is a single-family home designed with what he terms “permanent” and “temporary” spaces. Moveable units called “movinettes” like the kitchen, bathroom, children’s room, and living room exist within a larger, stable infrastructure. A singular open space is fit within a continuous outer balcony. The upper living area is also elevated, revealing a free use of the lower grounds. Anything can happen within this space. This characteristic openness and interchangeability of space is the hallmark of Kikutake’s design. The home seeks to cater to the variable needs of different families.
“Contemporary architecture must be capable of responding to the changing needs of the contemporary era”
Kisho Kurokawa
Kisho Kurokawa’s work is heavily influenced by the concept of impermanence. His building concepts are generally interchangeable. Open systems are a predominant theme in his projects. His material templates are inspired by non-artificial products. In terms of colour palettes, he stays true to natural ones. The rawness of the building is preserved in how the framework is exposed. Pipes and ductwork remain open for display, giving the building a sense of honesty in its materiality.
Kurokawa is well known for the piece-detachable Nakagin capsule tower. It is the first capsule architectural design built in the world. A hundred and forty room capsules are attached to two interconnected towers. You may recognise it by the large circular window at the front-facing area of the nakagin capsule tower’s interior. The building was designed for Japanese salarymen in need of a mixed-use residential and office space. Campaigns to save it failed, and the tower was demolished in 2022.

“In Japan, architects find the tea house very important, because it exemplifies all the aspects of Japanese aesthetic sensibility. European art and architecture pursue permanence and symmetry; whereas a Japanese tea house aspires to achieving absolute asymmetry. Moreover the materials used in tea houses are almost always natural, such as bamboo, wood and paper. The traditional tea house designer is expected to actually go out and find his material in nature”
Fumihiko Maki

Fumihiko Maki (1928 to 2024) worked in an unmistakably modernist style, favouring metal, glass, steel and mosaic tiles, and tried to capture the spirit of the land each building stands on. He is known for writing about oku, the Japanese idea of an inner depth that is reached gradually through layers of space, with the heart of a place revealed only at the end. He won the Pritzker Architecture Prize in 1993.

The Golgi Structure (1968) is a model based on the idea of nerve cell body interaction. Dense urban areas are alternated with open spaces. These areas provide opportunities for denser subjects to explore. Following the intelligent design of nature, Maki visualises buildings in sync with how bodies operate. The subtle internal order of the body becomes the basis of city life.
“I do not try to have unnecessary complicated forms or textures in buildings. It is kind of a discipline I put on myself… There is a mysterious art to the whole design process, and conscious or unconscious decisions. Not trying to make space and form extraordinary, something you have not done or you have not seen. Instead we respect human behaviours, what they may like, what they may not like”